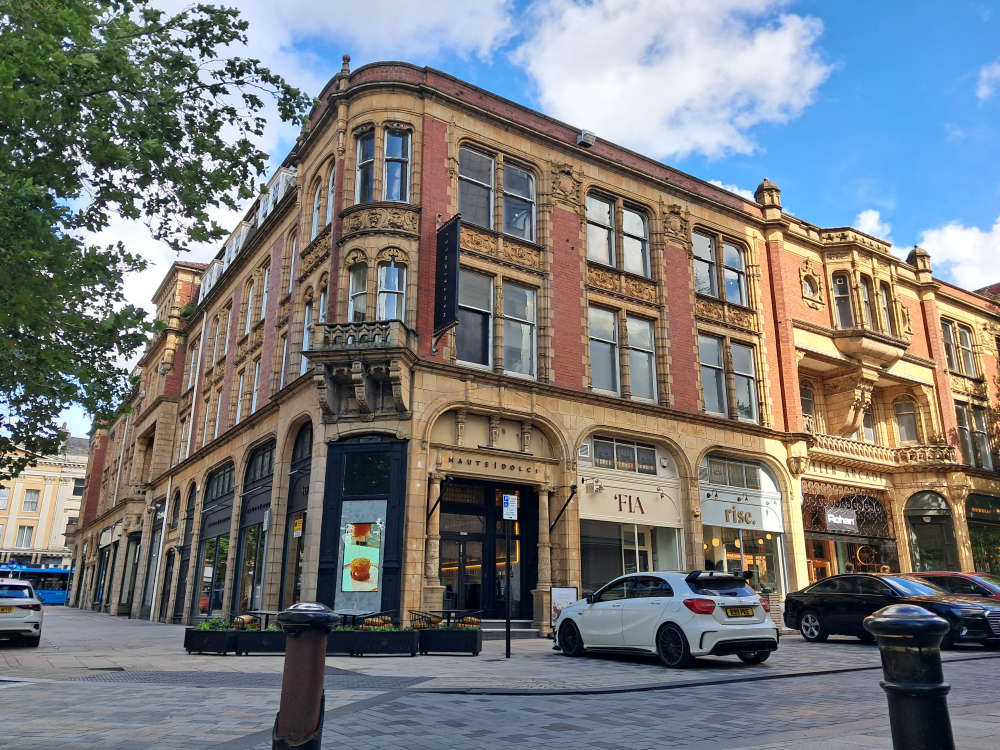
Converting most of Preston’s Miller Arcade into apartments is the “best opportunity” to guarantee the building’s future – and ensure it is fully used.
That was the message to councillors as they gave the green light to a revamp that will see the upper floors of the Victorian shopping emporium, off Lancaster Road, become home to 46 residential properties.
Preston City Council’s planning committee unanimously approved the overhaul, which also includes the creation of communal facilities – including a gym, cinema, library and workspace – for future residents.
The top three storeys of the Grade II-listed property were last in use as offices – one of their many original functions – but have been vacant for well over a decade. They were initially also occupied by two hotels, a Turkish baths and a wine lodge.
The redevelopment will not affect the ground floor retail space, which will continue in its current form, having first opened in 1899 – making it Preston’s oldest shopping precinct.
However, the committee heard that bringing the levels above back into use would be financially costly and practically demanding, because of their poor condition in some parts.
Alban Cassidy, the agent for the scheme, told the meeting that it had required “compromise”, both from the firm behind the blueprint – Darwen-based Icon Heritage Ltd. – and the city council’s heritage advisers.
He said discussions had enabled a position to be reached “where everyone is comfortable that [this] is the best…way forward for the site”.
“I think this is the best opportunity the Miller Arcade has ever had to… [secure] a long-term use that respects the heritage of the building, but also brings into use the whole of the structure.
“[That means] it [will] not only be repaired…but it also has…a future – [because] it will then be maintained…and it will continue to be one of the jewels in the crown in our city centre,” Mr. Cassidy added.
Structural and condition surveys laid bare the scale of the challenge in getting the blueprint off the drawing board. Cracking in the terracotta cladding is regarded as an outward sign of “corrosion of [the] steel embedded within the facade” of the building, as a result of it not being watertight.
Committee member Cllr Rob Walsh noted that the problems identified in the two assessments were the result of visual inspections – and so were limited only to those that could be seen with the naked eye.
Raising particular concern about the potential for steel “within the walls“ to have rusted, he asked whether there were any plans for “a more detailed review of the structural integrity of the building”.
Alban Cassidy said building surveyors and structural engineers had “gone as far as they can” at the planning application stage, but would “look further into the building” once permission was granted.
However, he told the meeting that the applicant had been put on notice about what to expect – and the “implications” of that for what will be an “expensive” development.
“The detail is to come. It’s not going to be [something that can be determined] in six months…but we’re aware of it, committed to it and we’ll face it as it comes.
“This is a Victorian building that has been neglected for some time – and therefore these things need addressing. No-one is going into it with their eyes shut,” Mr. Cassidy said.
There are no signs of structural damage to the internal elevations of the shopping arcade itself and the condition of the external walls has been deemed “satisfactory”.
Questioned by Cllr Ben Ward about the capacity of the applicant as a “a relatively new company”, -founded just under five years ago – to deliver such a “big” and “important” scheme, Mr. Cassidy said the firm was “well financed” and had assembled a professional team for the purpose.
A report by planning officers concluded that the external works required – including window and masonry repairs, the replacement of the existing flat roof with a new insulated covering, and repairs to the glazed vaulted roof over the arcade – would have a positive impact on the building itself and the Market Place Conservation Area in which it stands.
Against that backdrop, the suitability of the conversion was barely mentioned in the committee discussion, with deputy chair Cllr Sara Holmes welcoming what she described as “a great opportunity to improve and bring back [into use] Miller Arcade”.
A previous apartments proposal for the building which was given the go-ahead back in 2015 never came to fruition – but Mr. Cassidy said that the proposal had been “threadbare”
The much-loved city landmark is renowned for its Victorian Baroque architecture and was modelled on the larger Burlington Arcade in London. When it opened, the arcade would have been a purveyor of luxury goods, aimed at Preston’s most well-heeled residents.
Any original features will be retained “wherever possible” as part of the revamp, planning documents state – but many of the most “ornate” have previously been stripped out.
The committee granted both planning permission and so-called ‘listed building consent’ for the apartments – 24 one-bedroomed, 18 two-bed and four ‘studio’ flats – along with works to be carried out in the basement.
 Leyland Hotel to close to asylum seekers
 New facility to open in Preston to support rough sleepers
 Christmas attractions announced for Preston
 People behind transformation of Preston's Harris Museum caught on film
 Preston City Council offer running support services for refugees living in Lancashire
 Graham Alexander appointed manager of Preston North End
 Investigations fail to reveal the cause of two sinkholes in Preston city centre
 New eateries approved for vacant Preston building